
Office fit-out · Guernsey & Jersey
Bring the design together.
Get ready for day one.
A new workplace needs more than a finished design. We coordinate procurement, site activity, specialist installation and handover, keeping scope, decisions and programme connected across your Guernsey or Jersey project.
01 · Where we can help
Plan the delivery around the business.
A move with a deadline
Work back from lease dates, access arrangements and the point when the workplace needs to be ready.
A design ready to deliver
Check the information, specification and approvals before placing orders and starting on site.
Several moving parts
Bring trades, furniture, building services and specialist suppliers into one coordinated programme.
02 · The scope
Keep the project connected.
The delivery scope is agreed for your project. It can bring together the following workstreams.
- 01
Scope, cost and programme
Define the work, allowances, key dates and decisions before committing to delivery.
- 02
Procurement and logistics
Coordinate orders, lead times, island deliveries, access and installation requirements.
- 03
Site and specialist coordination
Manage sequencing and interfaces between trades, building services, furniture and technology.
- 04
Quality and handover
Check the completed work, record outstanding items and agree how they will be closed out.
03 · In practice
Coordinate the visible and the technical.
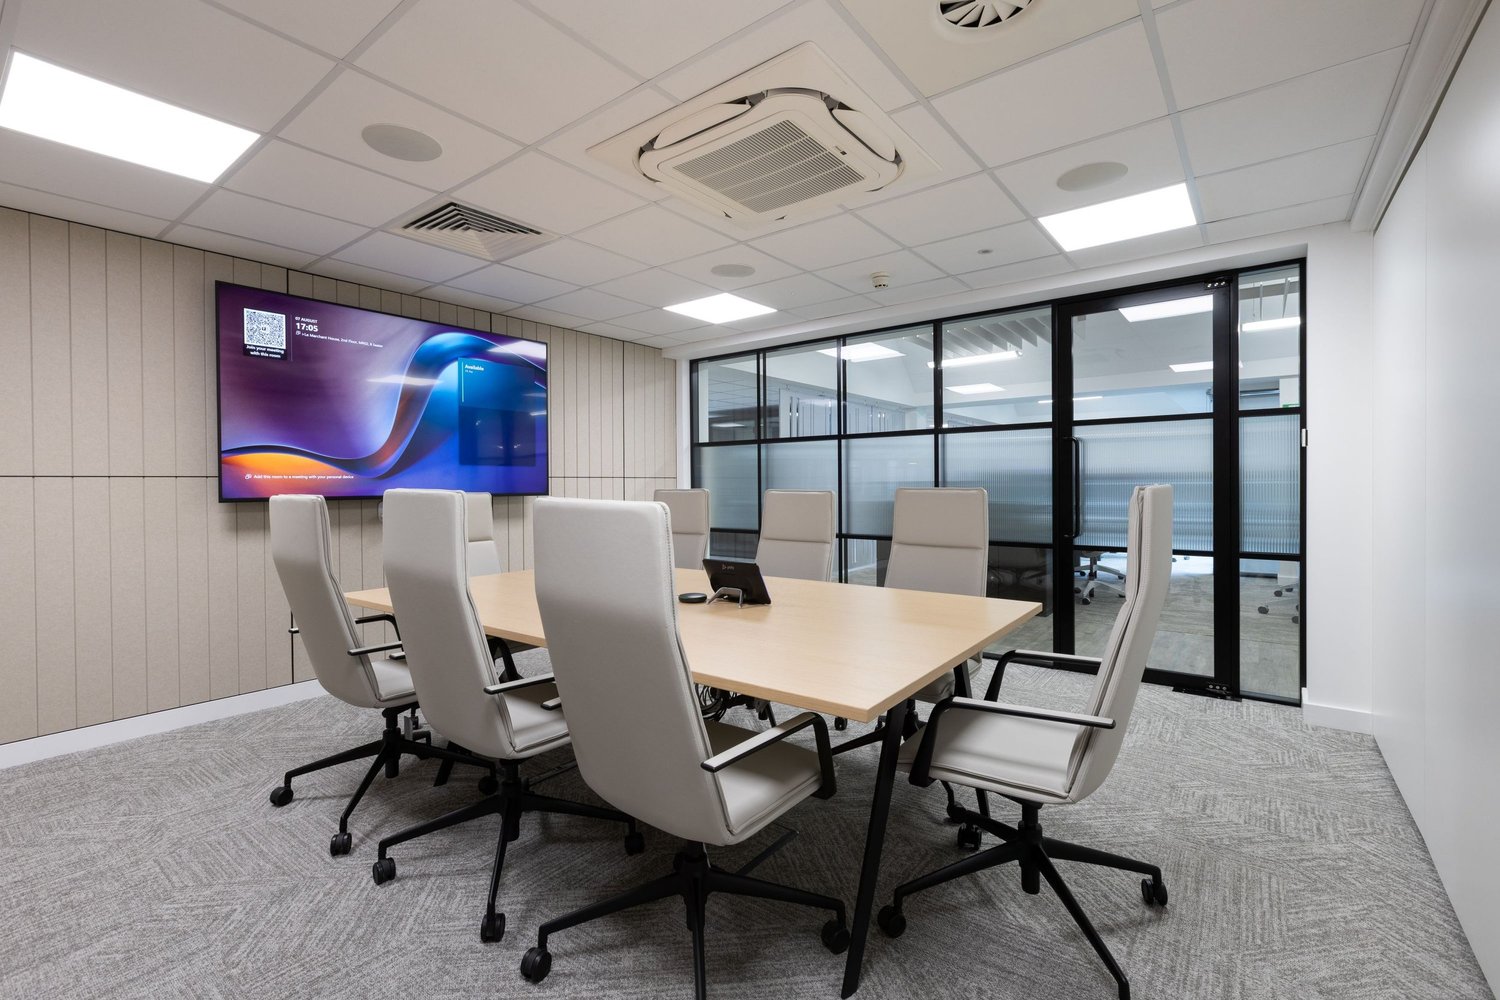
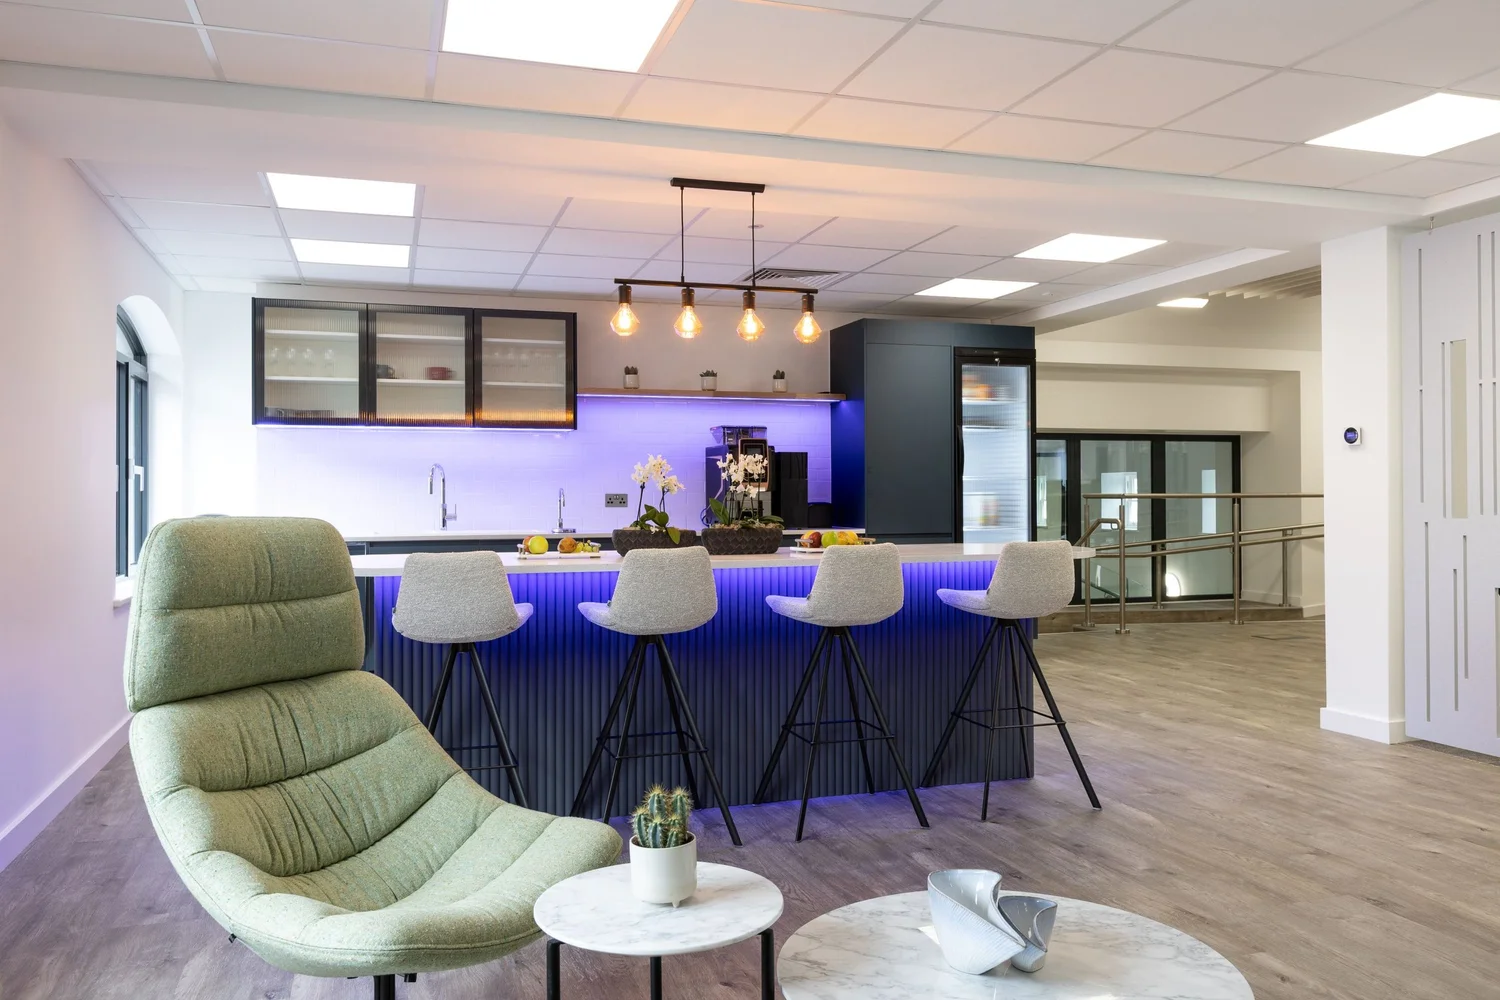
At FNB’s Le Marchant House workplace, the fit-out combined open-plan work areas, a flexible meeting suite and a kitchen and lounge.
New partitions, glazing and acoustic treatments needed to work with the building’s existing services. Power, data, joinery and furniture were coordinated as part of the same project.
See the FNB project04 · How we work
A clear route from scope to handover.
- 01
Prepare
Confirm the design, cost plan, approvals route and site constraints. Agree responsibilities and decision dates.
- 02
Coordinate
Sequence procurement and site work, track dependencies and bring changes forward for decision.
- 03
Complete
Check the installation, coordinate handover and agree the remaining close-out actions.
A few common questions
Before we start.
Can you work around an occupied building?
Yes, where the scope and building allow it. We plan access, phasing and disruptive activities with the client and relevant building contacts. Some work may require temporary moves or agreed shutdowns.
Can furniture be part of the fit-out?
Yes. Furniture selection, procurement and installation can be included in the agreed project scope so lead times and site readiness are considered together.
How long will the fit-out take?
That depends on the scope, approvals, product lead times and access. We develop a programme once those requirements are understood and identify the decisions that affect it.
Let’s talk
What needs to be ready, and when?
Share your location, likely scope and target dates. We can review the delivery requirements and help you establish the next step.